PAES Labs accommodate floor plans from 288 to 2,400 square feet. Documented plans below show the range of real installations at partner sites. Request a bespoke layout for your space during the demo conversation.
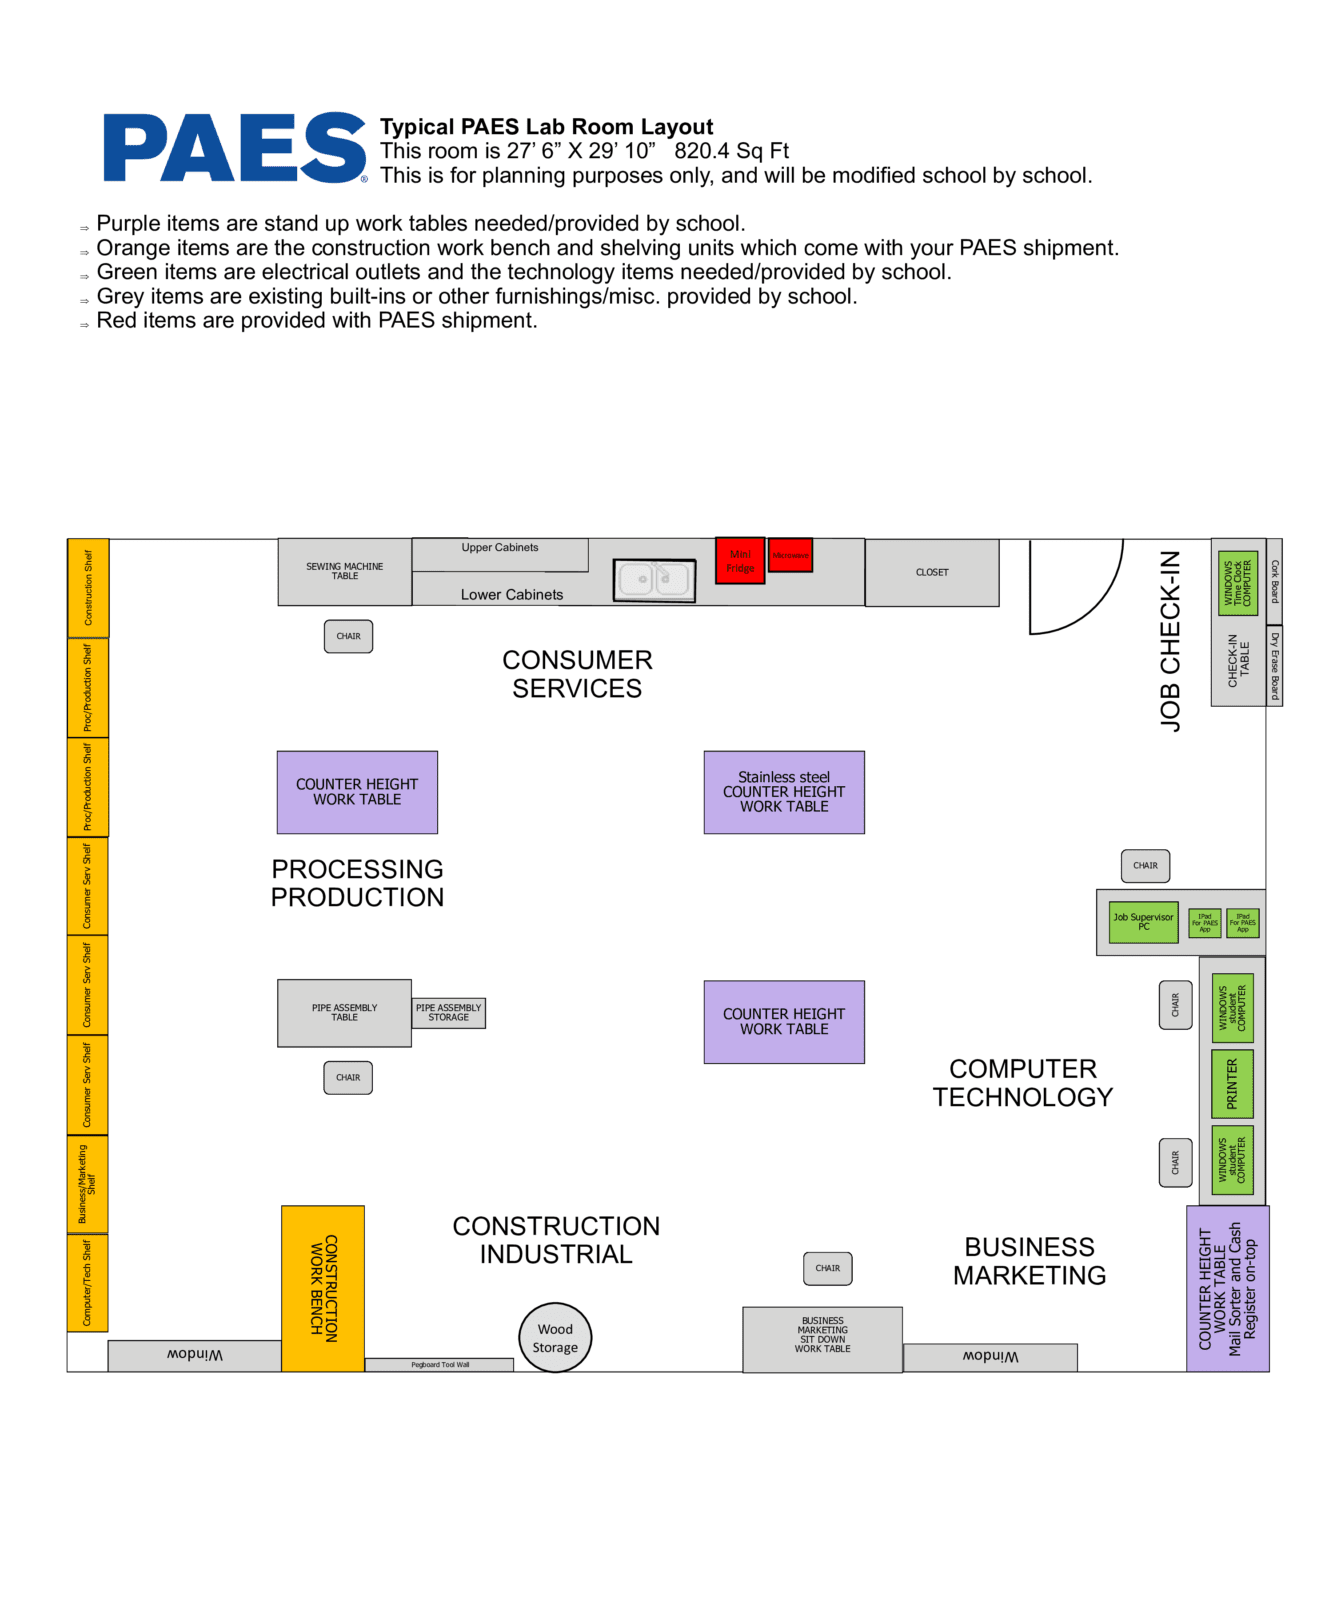
Typical PAES Lab Room Layout
Reference layout
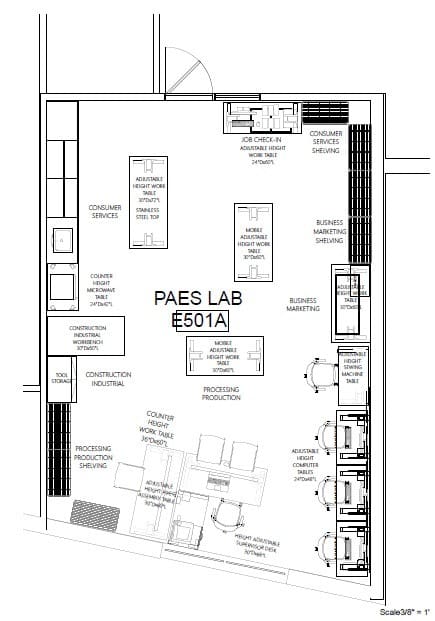
Brooklyn Center HS, Minnesota
690 sq ft
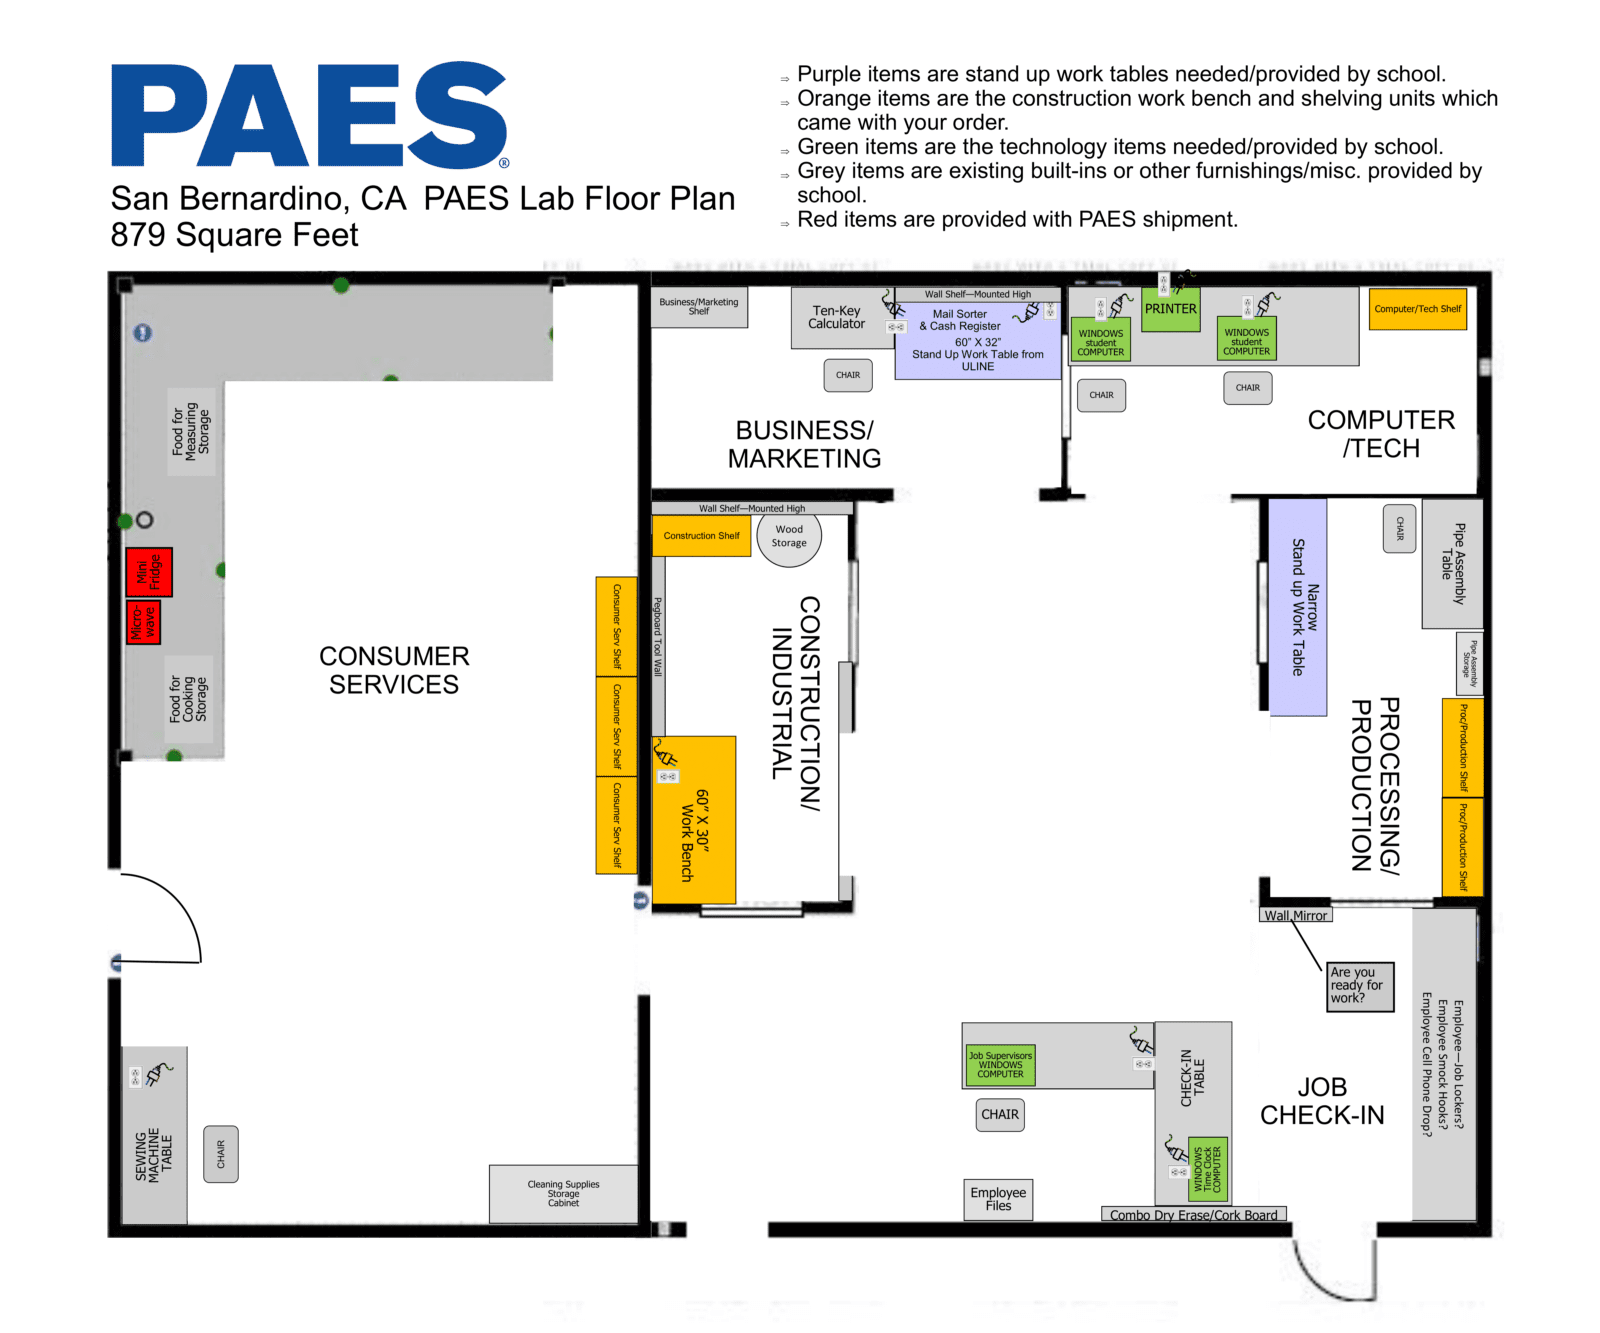
San Bernardino City USD, California
879 sq ft
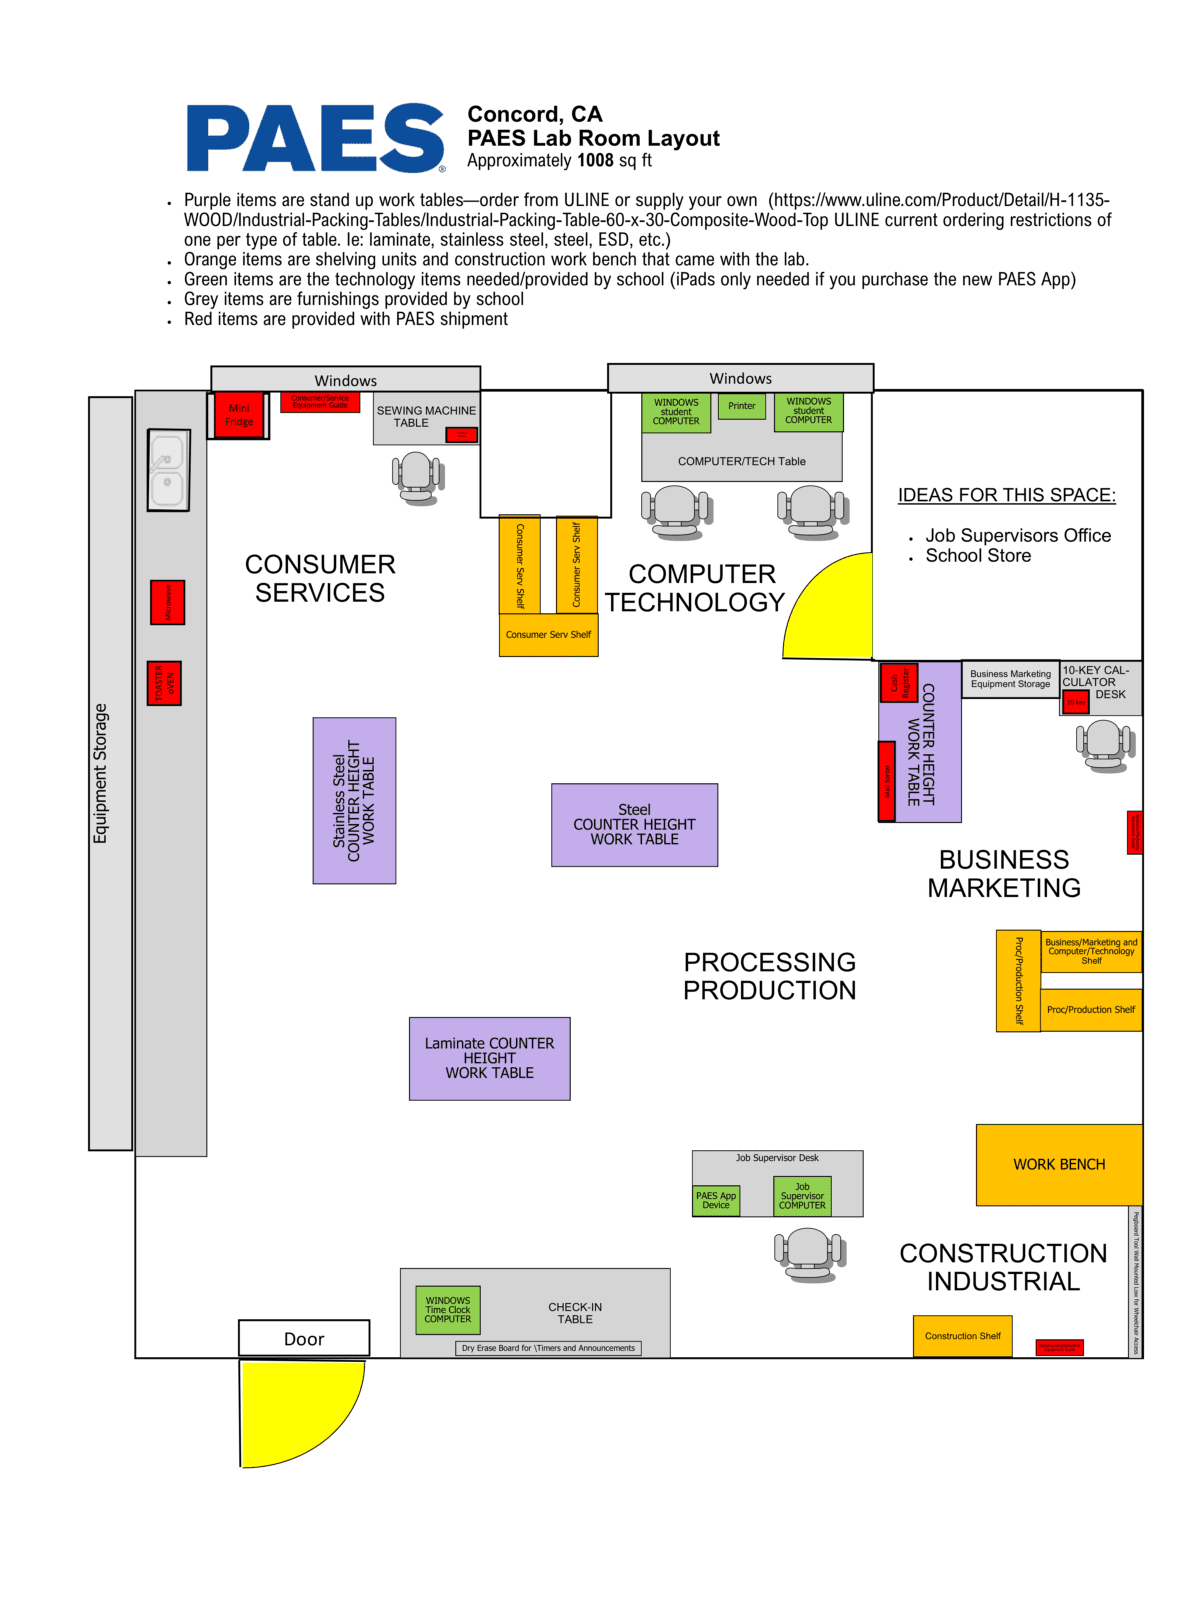
Loma Vista Adult Center, Concord CA
1,008 sq ft
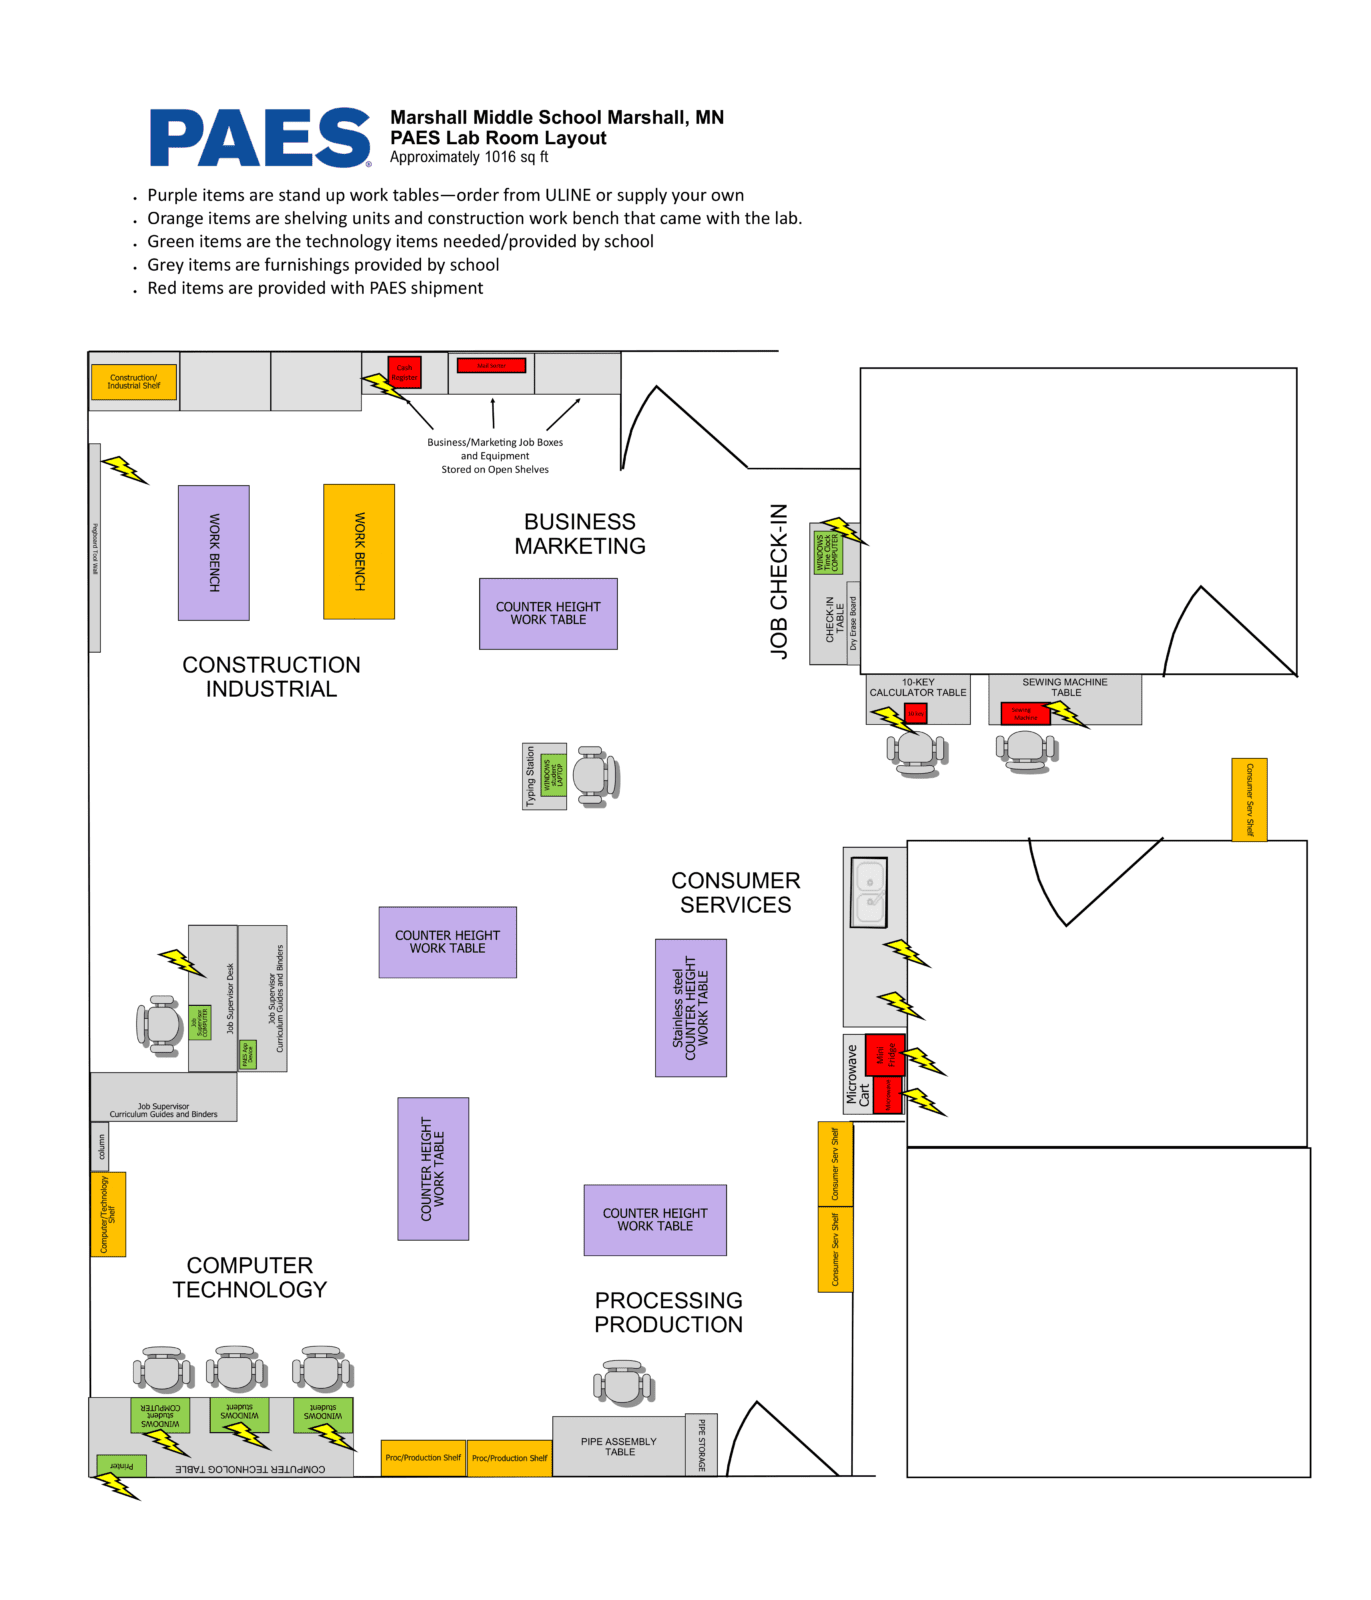
Marshall Middle School, Minnesota
1,016 sq ft
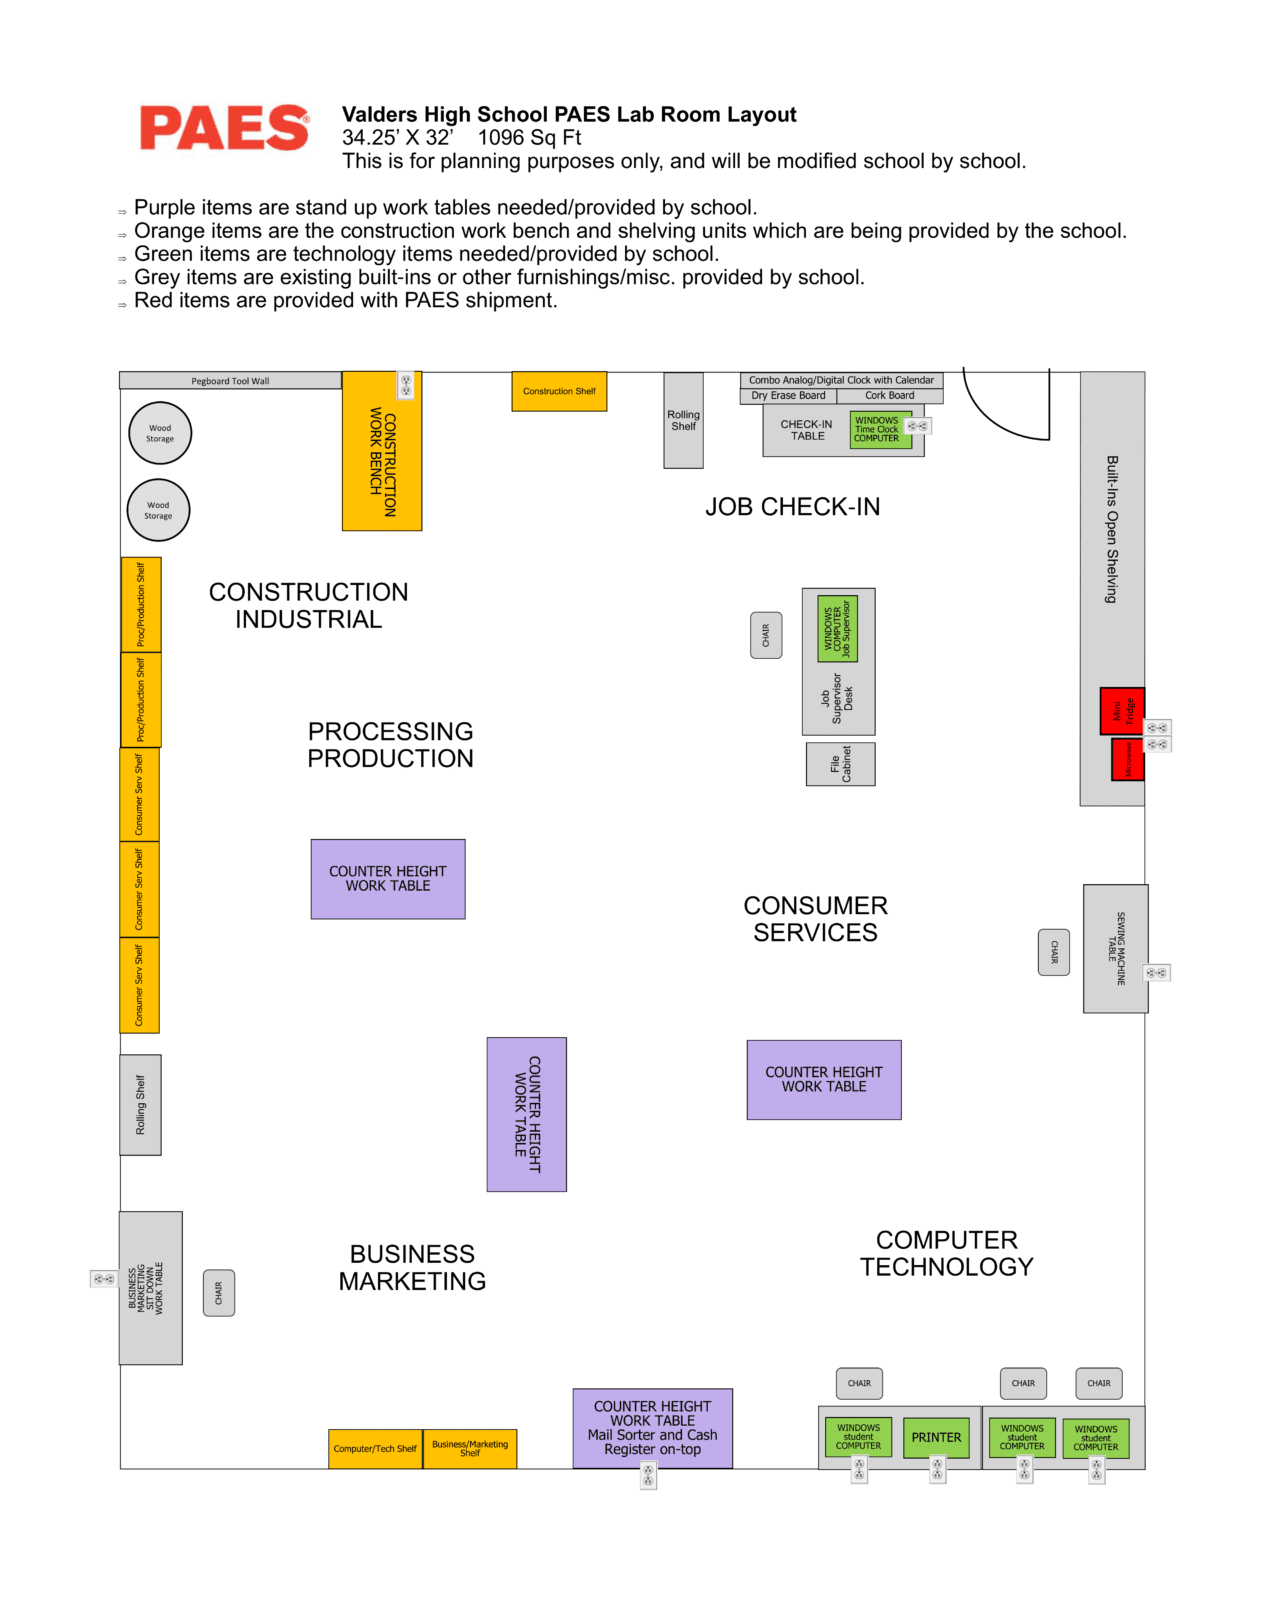
Valders, Wisconsin
1,096 sq ft
Request a site visit
See a working lab in your region
Our regional reps can arrange a site visit to an operational PAES Lab near you. Contact your rep to schedule.